

Laboratory Fit-Out Contractor: How to Choose a Complete Laboratory Renovation and Construction Supplier
Quick Answer
A laboratory fit-out contractor provides the planning, renovation, construction, building services, laboratory furniture, ventilation systems, and equipment coordination required to create a functional laboratory. When selecting a laboratory renovation supplier, buyers should evaluate laboratory-specific engineering experience, safety compliance, project management capabilities, system integration, equipment procurement, commissioning, and after-sales support. An experienced turnkey laboratory partner can help coordinate these elements into a single project.
Key Takeaways
-
A laboratory renovation supplier should understand laboratory workflows, safety requirements, ventilation, utilities, and equipment integration.
-
Laboratory fit-out projects may include architectural renovation, laboratory furniture, HVAC, laboratory gas pipelines, electrical systems, water supply, drainage, and specialist equipment.
-
A turnkey laboratory solution can simplify communication and coordination across multiple project stages.
-
Supplier selection should be based on technical capability, relevant project experience, documentation, and commissioning support—not price alone.
-
Early planning helps reduce design conflicts, construction rework, and delays during installation and handover.
What Is a Laboratory Fit-Out Contractor?
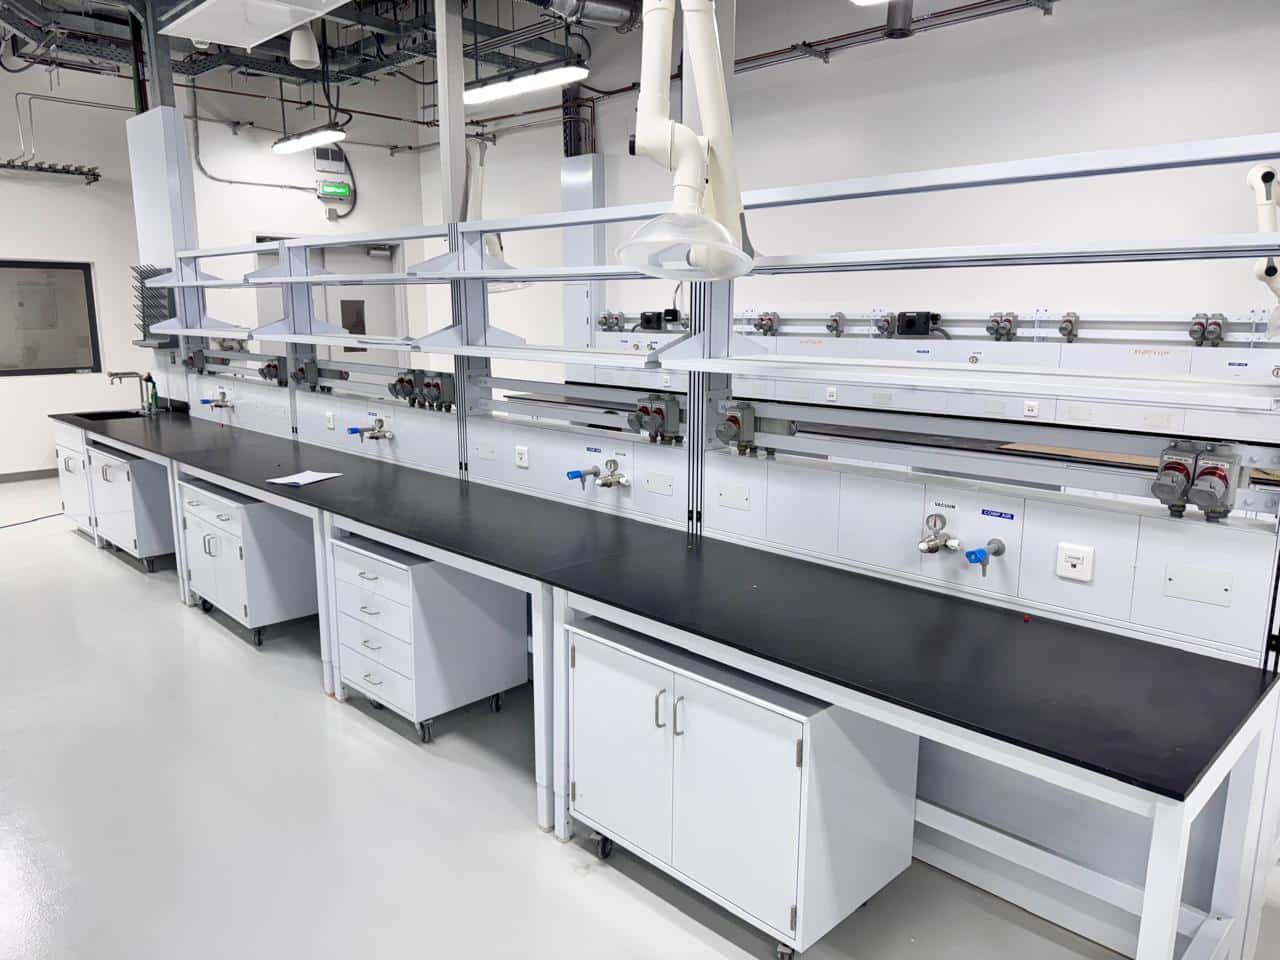
A laboratory fit-out contractor is a company that coordinates or delivers the construction, renovation, and technical systems required to prepare a laboratory for operation. Depending on the project scope, the contractor may manage laboratory layout design, interior renovation, utility infrastructure, ventilation, laboratory furniture, equipment installation, and final commissioning.
Unlike a general commercial renovation contractor, a laboratory specialist must consider the relationship between scientific workflows, equipment requirements, environmental conditions, personnel safety, and building services.
For example, a chemical laboratory may require appropriate fume extraction, chemical-resistant work surfaces, dedicated storage, and carefully planned utility connections. A materials testing laboratory may need heavy-duty workbenches, suitable power distribution, instrument foundations, and environmental control. A life science laboratory may require different zoning, water quality, ventilation, and contamination-control considerations.
The correct solution depends on the laboratory's intended use, testing methods, equipment list, building conditions, and applicable regulations.
What Does a Laboratory Renovation Supplier Do?
A qualified supplier may provide some or all of the following services:
-
Laboratory planning and layout design
-
Architectural renovation and interior fit-out
-
Laboratory furniture design, manufacturing, and installation
-
HVAC and laboratory ventilation coordination
-
Fume hood and local exhaust systems
-
Electrical distribution, lighting, and equipment power connections
-
Water supply, drainage, and laboratory gas systems
-
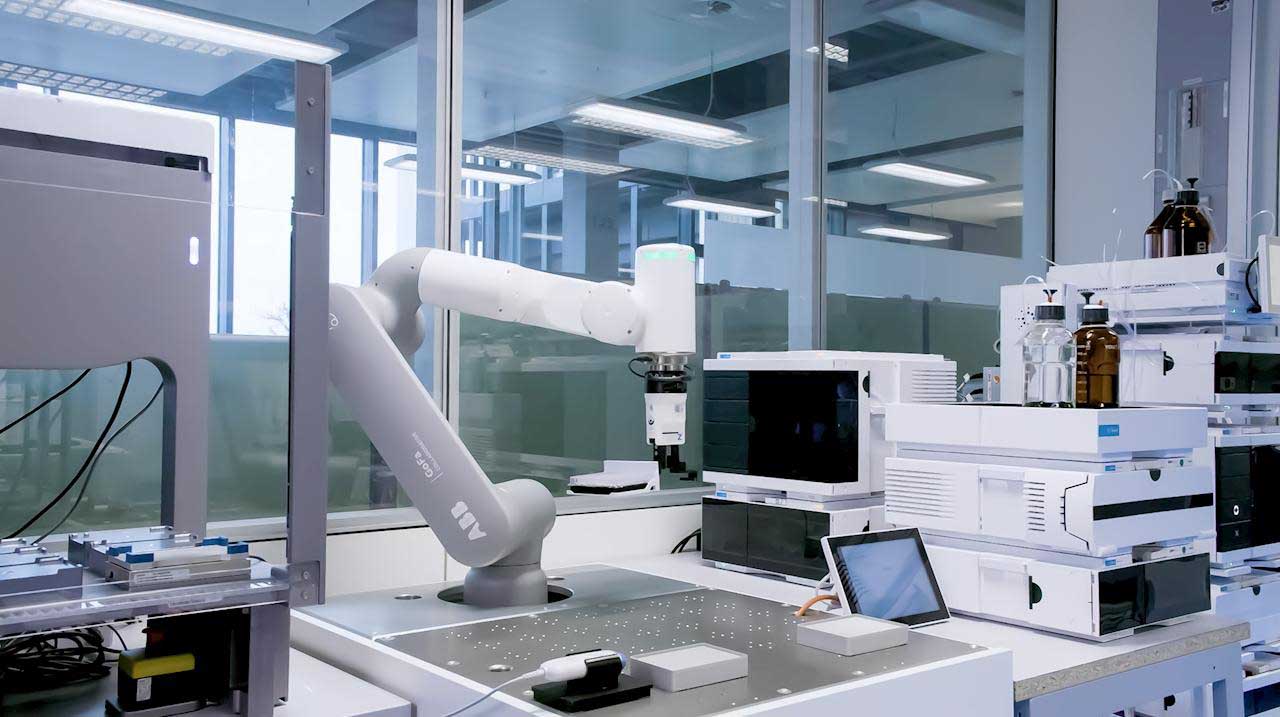
Laboratory equipment selection and procurement
-
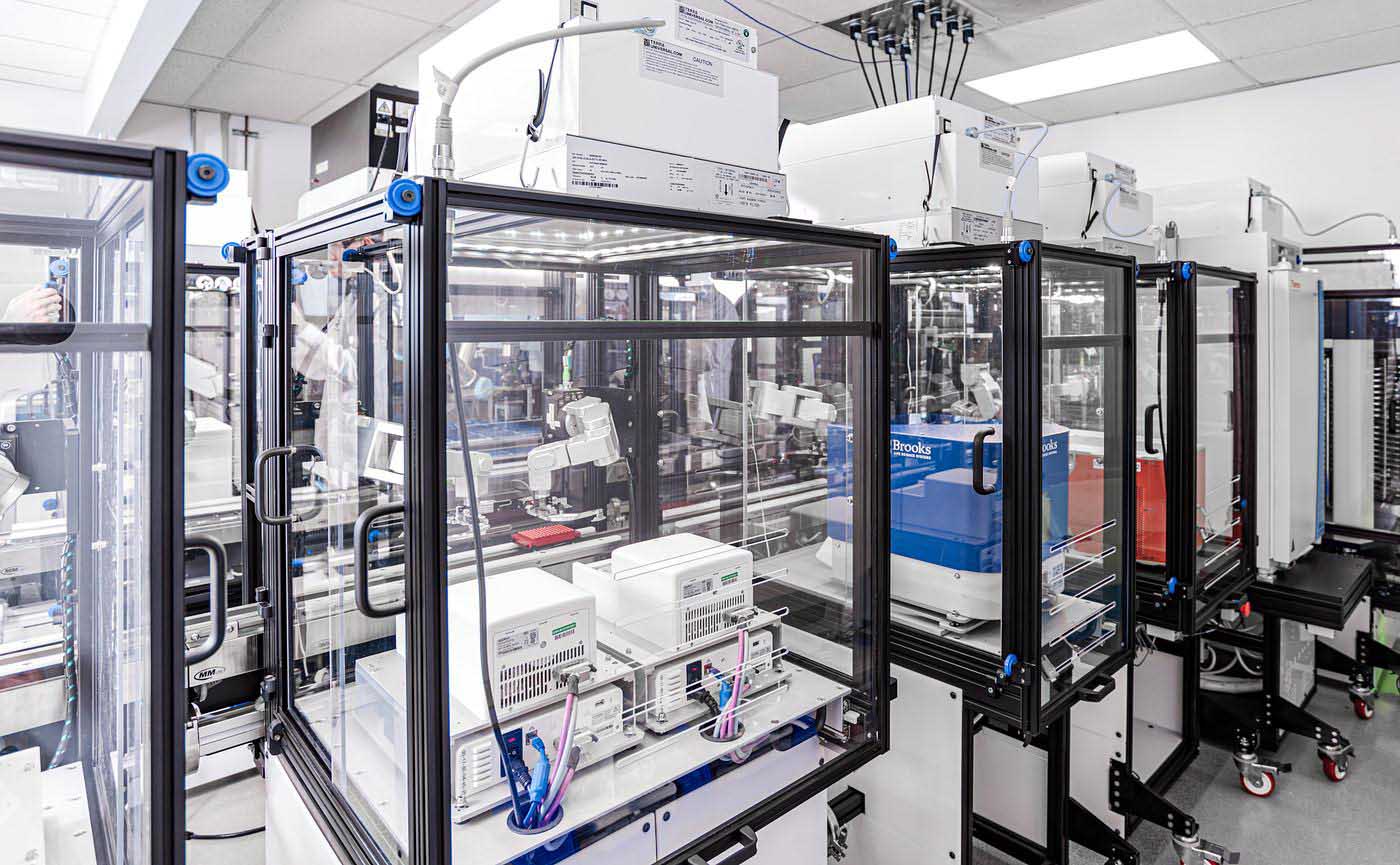
Control systems and laboratory automation integration
-
System testing, commissioning, documentation, and handover
Not every supplier delivers all these services directly. Buyers should confirm which work is performed in-house, which is subcontracted, and who is responsible for coordinating the complete project.
What Services Should a Complete Laboratory Renovation Supplier Provide?
1. Laboratory Planning and Layout Design
Laboratory planning establishes how people, samples, equipment, materials, and waste move through the facility.
Before construction begins, the supplier should understand the laboratory's functions and prepare a layout that supports daily operations. This process typically considers:
-
Laboratory departments and functional zones
-
Equipment dimensions, weight, and maintenance access
-
Workbench and instrument placement
-
Personnel circulation and emergency access
-
Sample receiving, preparation, testing, and storage workflows
-
Electrical outlets, data connections, water, gas, and drainage
-
Ventilation requirements and exhaust locations
-
Future expansion and equipment replacement
A layout based only on room dimensions may fail to accommodate actual operating requirements. For this reason, the laboratory's technical team should participate in the planning process.
2. Laboratory Interior Renovation and Construction
Laboratory renovation involves more than improving the appearance of a room. Materials and construction details must be appropriate for the laboratory's activities.
Depending on the application, the scope may include:
-
Floor, wall, and ceiling finishes
-
Partition installation
-
Doors and access arrangements
-
Moisture-resistant or chemical-resistant surfaces where required
-
Sealing and cleanability details
-
Equipment support and installation provisions
-
Fire protection and emergency access coordination
Material selection should reflect the chemicals, temperatures, cleaning procedures, mechanical loads, and environmental conditions expected in the laboratory.
A supplier should also coordinate construction activities with building management and relevant specialist contractors to reduce interference with existing operations.
3. Laboratory Furniture Supply and Installation
Laboratory furniture supports daily testing, sample preparation, instrument operation, and storage.
Common products include:
-
Laboratory workbenches
-
Instrument benches
-
Wall cabinets and base cabinets
-
Reagent cabinets
-
Laboratory sinks
-
Mobile storage units
-
Fume hoods and associated work surfaces
-
Specialized workstations
When evaluating laboratory furniture, consider load-bearing capacity, surface resistance, ergonomics, cleaning requirements, utility connections, and compatibility with the planned laboratory workflow.
Furniture dimensions should be coordinated with room layouts, ventilation systems, service connections, and the manufacturer's equipment specifications before installation.
4. Laboratory Ventilation and HVAC Systems
Ventilation is a critical design consideration for laboratories that handle chemicals, dust, aerosols, heat, or other potential hazards.
Depending on the risk assessment and application, a project may require general ventilation, local exhaust ventilation, fume hoods, dedicated exhaust ducts, pressure relationships, temperature control, humidity control, or specialized filtration.
A qualified supplier should coordinate the ventilation design with:
-
Laboratory activities and hazard assessments
-
Required air movement and room pressure relationships
-
Exhaust discharge requirements
-
Fume hood performance and location
-
Heat generated by instruments
-
Building HVAC capacity
-
Energy consumption and system maintenance
Ventilation requirements should be established through the project design and applicable standards rather than using a single airflow specification for every laboratory.
Where relevant, the completed system should be tested and documented before the laboratory is placed into service.
5. Electrical, Water, Gas, and Drainage Systems
Laboratory utilities must be planned around the instruments and procedures they support.
Electrical systems: Consider equipment power ratings, dedicated circuits where needed, grounding, distribution capacity, emergency power requirements, and the location of outlets.
Water supply: Determine whether ordinary laboratory water, purified water, or another specified water quality is required for each application.
Laboratory gas systems: Identify the required gases, consumption, pressure, storage arrangements, distribution routes, monitoring, and safety controls.
Drainage systems: Evaluate wastewater characteristics, compatibility with laboratory processes, required pretreatment, and applicable discharge requirements.
The supplier should coordinate these systems with furniture, equipment, building infrastructure, and the relevant engineering disciplines. Utility requirements should be confirmed against the actual equipment specifications before installation.
6. Laboratory Equipment Configuration and Integration
A complete laboratory project may require instruments from several manufacturers. The renovation supplier or project integrator should coordinate equipment requirements with the laboratory layout and infrastructure.
Typical activities include:
-
Reviewing the laboratory equipment list
-
Checking instrument dimensions and installation conditions
-
Confirming power, cooling, ventilation, and utility requirements
-
Planning delivery routes and access clearances
-
Coordinating equipment installation
-
Arranging instrument testing and commissioning
-
Organizing technical documents and operating instructions
For example, a materials testing laboratory may combine sample preparation equipment, analytical instruments, environmental control systems, and data-processing workstations. These systems need to be coordinated before construction is completed.
Equipment integration should be defined in the contract, including responsibility for installation, calibration, performance verification, training, and manufacturer warranties.
Which Types of Laboratories Require Specialized Fit-Out Services?
Different laboratories have different engineering requirements. A supplier should understand the intended application rather than offering the same layout and utility configuration for every project.
| Laboratory type | Important planning considerations |
|---|---|
| Chemical laboratory | Fume extraction, chemical-resistant surfaces, chemical storage, compatible drainage, and safety equipment |
| Lithium battery laboratory | Battery testing requirements, electrical capacity, thermal and fire-risk assessment, ventilation, and emergency response planning |
| Materials testing laboratory | Equipment loads, sample preparation areas, vibration considerations, power supply, and instrument access |
| Environmental testing laboratory | Sample handling, analytical instrument utilities, water quality, chemical management, and workflow separation |
| Pharmaceutical laboratory | Applicable quality requirements, cleanability, environmental control, and process-specific zoning |
| Life science laboratory | Contamination control, water systems, ventilation, equipment utilities, and workflow requirements |
| Food testing laboratory | Sample preparation, hygiene, analytical equipment layout, cleaning, and waste handling |
| University and research laboratory | Flexible layouts, multidisciplinary use, equipment changes, student safety, and future expansion |
These are general planning considerations, not universal specifications. Final design decisions should follow the laboratory's risk assessment, intended testing methods, equipment requirements, and applicable local regulations.
Laboratory Renovation vs. Turnkey Laboratory Solutions
When sourcing a laboratory renovation supplier, buyers should distinguish between a contractor responsible for a defined construction package and a turnkey provider coordinating multiple project components.
| Evaluation factor | Renovation-only contractor | Turnkey laboratory provider |
|---|---|---|
| Architectural renovation | Usually included | Usually included when specified |
| Laboratory layout planning | May be limited | Can be integrated with technical planning |
| Laboratory furniture | Depends on contract | Can be included |
| Ventilation and utilities | May be handled by separate contractors | Can be coordinated within the project |
| Instrument procurement | Often excluded | May be included |
| System integration | Depends on project scope | Can be coordinated across suppliers |
| Commissioning | Usually limited to contracted works | Can cover multiple systems when specified |
| Project coordination | Primarily construction-related | Can extend across design, procurement, installation, and handover |
A turnkey arrangement can reduce coordination effort, but the term itself does not guarantee that every service is included. Buyers should review the detailed scope of work, exclusions, subcontracting arrangements, and acceptance criteria.
How to Choose the Right Laboratory Renovation Supplier
Selecting the right supplier is one of the most important decisions in a laboratory construction or refurbishment project.
1. Evaluate Laboratory-Specific Experience
Ask whether the supplier has completed projects with comparable laboratory functions, equipment, safety requirements, and engineering complexity.
Relevant experience is more useful than a general portfolio of offices, commercial interiors, or ordinary industrial buildings.
Request project references, photographs, scope descriptions, and details of the supplier's role in each project. Where confidentiality permits, ask whether previous clients can confirm the quality of delivery and after-sales support.
2. Review Technical and Engineering Capabilities
Determine whether the supplier can translate laboratory requirements into coordinated construction documents and engineering plans.
Review its capabilities in:
-
Laboratory layout and workflow planning
-
Ventilation and exhaust coordination
-
Electrical and utility planning
-
Laboratory furniture and equipment integration
-
Safety and compliance coordination
-
Construction drawing and documentation management
-
Testing, commissioning, and handover
A supplier should be able to explain how design decisions relate to actual laboratory operations.
3. Check Quality Management and Compliance
The applicable requirements depend on the laboratory's location, industry, processes, and hazards.
Ask the supplier to identify relevant building codes, fire safety requirements, occupational safety rules, environmental regulations, and laboratory-specific standards. Where the project requires formal certification or validation, define who is responsible for providing the necessary documentation and evidence.
Do not assume that one general certification automatically demonstrates compliance with every laboratory application.
4. Confirm Project Management and Coordination
Laboratory projects often involve architects, mechanical and electrical engineers, furniture manufacturers, instrument suppliers, specialist installers, and the client's internal team.
Ask how the supplier will coordinate these parties and manage:
-
Design approvals
-
Equipment specification changes
-
Construction milestones
-
Procurement and delivery schedules
-
Site access and installation
-
Change orders
-
Quality inspections
-
Commissioning and handover
A clearly defined project management process helps identify design conflicts before they become expensive construction problems.
5. Compare Total Project Scope, Not Just Quoted Price
Two laboratory renovation quotations may cover very different services.
One may include only interior construction, while another may include ventilation, laboratory furniture, utility connections, equipment coordination, testing, and documentation.
Before comparing quotations, standardize the scope and request a clear breakdown of included work, exclusions, assumptions, optional services, warranties, and payment milestones.
A lower initial quotation may not represent a lower total project cost if important systems or services are excluded.
6. Evaluate Commissioning and After-Sales Support
Laboratory completion should involve more than finishing construction work.
Depending on the scope, handover may require:
-
Inspection of installed systems
-
Functional testing of utilities and ventilation
-
Verification of equipment installation requirements
-
Testing records and commissioning reports
-
As-built drawings and equipment documentation
-
Operating and maintenance instructions
-
User training
-
Warranty and service arrangements
Define acceptance criteria before the project begins so that the client and supplier share the same understanding of completion.
What Information Should You Prepare Before Requesting a Laboratory Renovation Quote?
Providing a clear project brief helps suppliers prepare more accurate technical proposals and quotations.
Use the following checklist when contacting a laboratory fit-out contractor.
-
Project location and building information
-
Laboratory type and intended applications
-
Available floor area and existing floor plans
-
New-build or renovation requirements
-
List of planned instruments and equipment
-
Equipment specifications and utility requirements, if available
-
Required laboratory furniture and storage
-
Ventilation, HVAC, water, gas, and drainage requirements
-
Applicable safety, regulatory, or quality requirements
-
Target project schedule and installation constraints
-
Future expansion plans
-
Required commissioning, training, and after-sales support
If the equipment list is not yet available, explain the intended testing methods and expected laboratory functions. The supplier can then help identify information that must be confirmed before detailed engineering begins.
What Is the Typical Laboratory Renovation Process?
The exact process varies with project size and complexity, but a well-coordinated laboratory fit-out commonly follows these stages.
Stage 1: Requirement Assessment
The supplier gathers information about the laboratory's applications, building conditions, equipment, workflows, safety requirements, and operational goals.
Stage 2: Concept Design and Layout Planning
The team develops an initial laboratory layout, identifies functional zones, and evaluates the relationship between equipment, furniture, utilities, and personnel movement.
Stage 3: Detailed Engineering and Scope Confirmation
Architectural and engineering requirements are developed in greater detail. The project team confirms equipment interfaces, technical specifications, responsibilities, and applicable compliance requirements.
Stage 4: Procurement and Construction
Laboratory furniture, building materials, ventilation components, utilities, and equipment are procured and installed according to the approved scope and schedule.
Stage 5: Installation and System Integration
The project team coordinates the installation of laboratory furniture, instruments, utility connections, and other specified systems.
Stage 6: Testing, Commissioning, and Handover
The completed systems are inspected and tested against the agreed acceptance criteria. Required documentation, training, and maintenance information are provided before handover.
For laboratories that must continue operating during renovation, the plan may also need phased construction, temporary services, access controls, and measures to protect existing operations.
Common Mistakes When Hiring a Laboratory Renovation Contractor
Choosing a General Contractor Without Laboratory Experience
General construction skills do not automatically demonstrate competence in laboratory ventilation, utility coordination, instrument integration, or scientific workflows.
How to avoid it: Evaluate relevant laboratory projects and ask detailed technical questions before awarding the contract.
Finalizing the Layout Before Confirming Equipment Requirements
Equipment dimensions, power ratings, heat output, exhaust requirements, and service clearances can affect the entire room layout.
How to avoid it: Confirm the equipment list and critical installation requirements early, then coordinate the layout with the engineering design.
Treating Ventilation as a Standard Building System
Laboratories may have local exhaust, specialized pressure relationships, or process-specific environmental requirements that ordinary office HVAC does not address.
How to avoid it: Define ventilation requirements through the laboratory's activities, hazard assessment, and applicable standards.
Ignoring Future Maintenance and Expansion
A layout may work during initial installation but become difficult to maintain when instruments need servicing or additional equipment is introduced.
How to avoid it: Consider maintenance access, equipment replacement routes, spare capacity where appropriate, and realistic expansion plans.
Leaving Commissioning Responsibilities Unclear
A project can reach physical completion while testing, documentation, or equipment responsibilities remain unresolved.
How to avoid it: Include explicit commissioning, testing, documentation, training, and acceptance requirements in the contract.
Why Work With Zhejiang Beacon for Laboratory Fit-Out and Construction Projects?
Zhejiang Beacon supports laboratory planning and construction-related projects, including laboratory design, laboratory furniture, instrument and equipment configuration, and laboratory system integration.
For organizations planning a new laboratory or upgrading an existing facility, the project scope can be developed around the laboratory's intended applications, available space, equipment requirements, utility infrastructure, and operational priorities.
A coordinated approach can help align the laboratory layout, furniture, building services, and equipment requirements before installation. The appropriate scope should be confirmed for each project, including the responsibilities for engineering design, construction, specialist systems, commissioning, and after-sales service.
When evaluating a potential project partner, clients should request relevant project examples, a clear technical proposal, a detailed scope of work, and defined handover requirements.
To discuss a laboratory renovation or fit-out project, visit the Zhejiang Beacon website: https://www.zjbeacon.com/
Frequently Asked Questions
What is a laboratory fit-out contractor?
A laboratory fit-out contractor manages some or all of the work required to prepare a laboratory for operation. This may include layout planning, interior construction, laboratory furniture, ventilation, utility systems, equipment installation, and commissioning.
What is the difference between a laboratory renovation supplier and a laboratory construction company?
A laboratory renovation supplier may focus on specific products or services, such as furniture, equipment, or interior refurbishment. A laboratory construction company may manage a wider construction scope. Some providers offer integrated or turnkey services, but the exact responsibilities must be confirmed in the contract.
How do I choose a laboratory renovation contractor?
Evaluate laboratory-specific experience, engineering capabilities, safety and compliance knowledge, project management, scope transparency, commissioning procedures, and after-sales support. Request comparable project references and review the technical proposal before making a decision.
Can one supplier handle laboratory design, renovation, furniture, and equipment?
Yes, some suppliers coordinate these services through an integrated or turnkey project model. However, service coverage varies. Confirm whether design, construction, specialist engineering, furniture, equipment procurement, installation, and commissioning are included or provided by separate subcontractors.
What factors affect laboratory renovation costs?
Costs depend on laboratory size, existing building conditions, construction scope, ventilation requirements, utility infrastructure, furniture specifications, equipment needs, safety measures, local regulations, and project scheduling. A meaningful quotation requires a defined scope and sufficient information about the laboratory's intended use.
How long does a laboratory renovation project take?
The schedule depends on design complexity, permitting, procurement lead times, construction conditions, equipment availability, and commissioning requirements. A reliable supplier should provide a project-specific schedule after reviewing the scope rather than applying a universal timeline.
What documents should a laboratory renovation supplier provide?
Depending on the contract, deliverables may include layout drawings, engineering drawings, equipment and utility schedules, material specifications, inspection records, commissioning reports, as-built drawings, operating instructions, maintenance information, and warranty documents.
Is a turnkey laboratory solution better than hiring multiple contractors?
A turnkey solution can simplify project coordination by assigning responsibility for multiple work packages to one lead provider. However, it is important to assess the provider's technical capabilities, subcontractor management, contractual responsibilities, and experience with similar laboratories. A multi-contractor model may also work well when the client has sufficient technical project management resources.
Conclusion
Choosing the right laboratory fit-out contractor requires more than comparing renovation quotations. The supplier must understand the laboratory's operational needs and coordinate the design, construction, ventilation, utilities, furniture, equipment, and commissioning requirements included in the project.
By preparing a clear project brief, checking laboratory-specific experience, confirming the scope of work, and defining acceptance criteria before construction begins, organizations can make better-informed decisions and reduce avoidable coordination risks.
For a new laboratory or laboratory renovation project, Zhejiang Beacon can be considered as a potential partner for laboratory planning, furniture, equipment configuration, and related integration services. Review the required scope and technical capabilities carefully to determine whether the proposed solution matches your project requirements.
About Zhejiang Beacon Instrument
Zhejiang Beacon Instrument Co., Ltd., established in 2013 and headquartered in Ningbo, Zhejiang, China, provides integrated laboratory solutions for industrial, research, and testing applications. Its services cover laboratory planning and design, engineering and construction, customized laboratory furniture, analytical instrument configuration, laboratory automation, and supporting systems.
Beacon's EPC-oriented approach brings together laboratory infrastructure, equipment selection, and workflow requirements within a coordinated project framework. Its published project portfolio includes laboratory development and equipment integration for new-energy batteries, advanced materials, and industrial testing applications. Depending on project requirements, laboratory planning may address instrument placement, utilities, ventilation, sample workflows, and future expansion.
By coordinating design, engineering, equipment configuration, and implementation, Beacon helps customers develop laboratory environments suited to their technical objectives and operational requirements. Specific equipment configurations and engineering specifications should be determined according to the intended application, site conditions, safety requirements, and applicable standards.


